
+91-89896 06060
.jpg "Sobha Rivana Greater Noida")
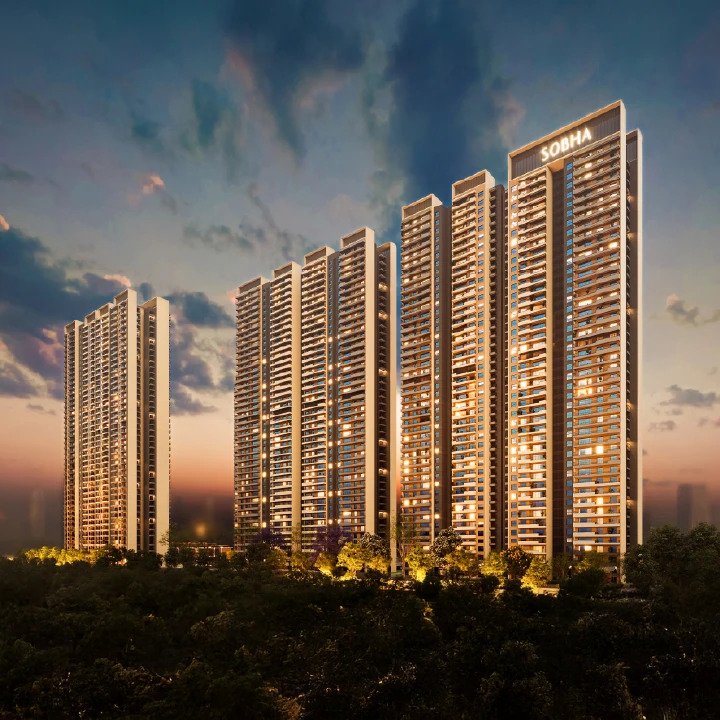
| Builder Name | Sobha Rivana |
| Typology | 2BHK, 3BHK, 4BHK |
| Property Type | Residential |
| Property Status | New Launch |
| Launch Date | NA |
| Possession | NA |
The project spans approximately 11.76 acres, with around 80% open space and approximately 50% of the overall landscape dedicated to green cover and recreation. A flowing stream of more than 350 metres, using recycled water, traverses the landscape and creates a unique visual and experiential identity for the development.
SOBHA Rivana is an exceptional residential development by SOBHA, thoughtfully envisioned in Sector 1, Greater Noida. Designed around the idea of refined living, the project brings together elegant residences, expansive green spaces, curated lifestyle amenities, and a distinctive flowing rivulet that forms the heart of the community.
The project spans approximately 11.76 acres, with around 80% open space and approximately 50% of the overall landscape dedicated to green cover and recreation. A flowing stream of more than 350 metres, using recycled water, traverses the landscape and creates a unique visual and experiential identity for the development.
SOBHA Rivana offers multiple residential configurations designed to accommodate different family requirements.
The brochure lists:
2 Bed Residence – 1,373 sq. ft. SBA
2 Bed Residence Grande – 1,653 sq. ft.
3 Bed Residence Luxe – approximately 1,764 sq. ft.
3 Bed Residence Luxe + Terrace – approximately 1,796 sq. ft.
3 Bed Residence Grande – approximately 1,982 sq. ft.
4 Bed Residence Luxe – approximately 2,425 sq. ft.
4 Bed Residence Grande – approximately 2,715 sq. ft.
Residents can enjoy a wide range of facilities within the clubhouse, including:
Gymnasium
Yoga/Multi-utility Hall
Steam & Sauna
Salon
Hobby Room
Multipurpose Hall
Banquet Hall
Co-working Space
Book Club
Coffee Bar
Indoor Games
Table Tennis Room
Squash Room
2 Badminton Courts
Kids’ Zone
Changing Rooms
Outdoor Deck
According to the brochure, some indicative travel times from SOBHA Rivana include:
Yatharth Super Speciality Hospital – approximately 5 minutes
Lotus Valley International School – approximately 5 minutes
DMart – approximately 8 minutes
Pacific World School – approximately 8 minutes
Char Murti – approximately 12 minutes
Gaur City Mall / Central 50 – approximately 15 minutes
Medanta Hospital – approximately 17 minutes
Fortis Hospital – approximately 22 minutes
Noida–Greater Noida Expressway – approximately 22 minutes
Tata Consultancy Services – approximately 9 minutes
Noida International Airport (Jewar) – approximately 1 hour 10 minutes
Welcome to a world where elegance finds its true expression. Sobha Rivana, Greater Noida West, is a masterpiece of modern luxury designed for those who appreciate beauty, comfort, and class. Spread across 12 acres of peaceful greens, the address features eight soaring towers that offer a select range of spacious 2, 3, and 4 BHK homes. Every space is thoughtfully planned — from private lift lobbies to grand living areas — reflecting SOBHA’s signature touch of perfection and attention to detail.
Share your details and our expert will call you back.